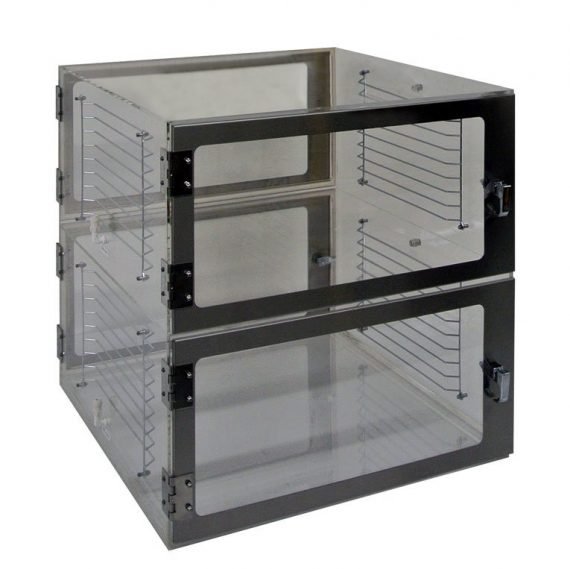
Efficient cleanroom operations depend on more than maintaining controlled air quality and following contamination prevention procedures. The way you arrange workstations also affects productivity, material handling, employee movement, and workflow consistency. When you position equipment, storage areas, and work surfaces without considering the movement of materials, you can create unnecessary walking, repeated handling, and workflow interruptions. By organizing your cleanroom workstations strategically, you can establish a smoother production process, reduce contamination risks, and make better use of available space.
1. Analyze Your Existing Cleanroom Workflow
Before rearranging your workstations, examine how materials move through your cleanroom. Identify every major activity, from receiving and staging materials to processing, inspection, and final packaging.
Observe how employees transport supplies between work areas. Look for unnecessary backtracking, repeated trips, crowded pathways, and overlapping activities.
Create a simple workflow diagram showing:
- Material receiving and preparation.
- Primary processing and assembly.
- Inspection and quality control.
- Temporary material storage.
- Finished product handling.
This assessment helps you identify workstation placement problems and determine where adjustments can improve operational efficiency.
2. Arrange Workstations According to Process Sequence
One of the most effective ways to reduce material movement is to arrange workstations in the same sequence as your production activities.
For example, if your process involves component preparation, assembly, inspection, and packaging, position these activities in a logical order. This reduces the distance materials must travel between operations.
You can consider several layout approaches:
Linear layout: Arrange workstations in a straight sequence for repetitive production activities.
U-shaped layout: Position workstations in a U-shaped configuration to support compact workflows and easier communication.
Cellular layout: Group equipment and supplies required for specific production tasks.
Zoned layout: Separate activities according to cleanliness requirements and operational functions.
Choose a configuration that supports your production volume, available floor space, equipment requirements, and cleanroom classification.
3. Position Cleanroom Workstations Near Essential Materials
Employees frequently lose time walking between workstations and storage areas to collect frequently used materials. You can minimize these unnecessary movements by positioning essential supplies within convenient reach.
Organize frequently accessed components, tools, and approved consumables near their corresponding workstations. Use clearly labeled storage compartments to make materials easier to identify and retrieve.
When selecting Cleanroom Workstations, consider the following features:
- Sufficient tabletop space for your equipment and materials.
- Storage shelves or drawers for frequently used supplies.
- Durable, easy-to-clean construction.
- Appropriate materials for your cleanroom environment.
- Ergonomic working height for comfortable operation.
Avoid overcrowding work surfaces. Your objective should be to improve accessibility without compromising cleanliness or safe working practices.
4. Establish Dedicated Material Staging Areas
Material staging areas help you control how supplies enter, move through, and leave your cleanroom.
Instead of allowing materials to accumulate around individual workstations, establish designated locations for incoming components, work-in-progress materials, and completed products.
You can improve material staging by:
- Creating clearly identified staging zones.
- Separating incoming materials from finished products.
- Using approved containers for temporary storage.
- Maintaining designated routes for material transportation.
- Avoiding unnecessary transfers between storage locations.
Ensure staging arrangements comply with your facility’s contamination control procedures and do not obstruct emergency exits or required access routes.
5. Maintain Clear and Direct Material Movement Paths
Poorly organized pathways can increase handling time and create unnecessary traffic between employees and equipment.
Arrange workstations so materials can move directly between connected processes. Keep aisles clear and provide adequate space for personnel, carts, and equipment according to facility requirements.
Consider these practical improvements:
- Position related workstations close together.
- Avoid placing frequently used supplies across major walkways.
- Separate material transportation routes from unrelated activities where practical.
- Keep doors and access points unobstructed.
- Establish consistent material transfer procedures.
A well-planned layout reduces congestion and helps employees complete tasks without repeatedly navigating around obstacles.
6. Use Ergonomic Workstation Designs
Workstation ergonomics can influence how efficiently employees handle materials. Poor working heights, inconvenient storage positions, and limited workspace can increase reaching, bending, lifting, and unnecessary repositioning.
Select workstation configurations that support your actual activities.
For example, adjustable work surfaces can accommodate different operators, while accessible storage compartments can reduce repeated bending and reaching.
You should also evaluate:
- Workstation height and depth.
- Equipment positioning.
- Storage accessibility.
- Available legroom.
- Compatibility with cleanroom seating.
- Ease of cleaning and maintenance.
An ergonomic arrangement helps employees maintain consistent working positions while improving material handling efficiency.
7. Separate Cleanroom Zones According to Operational Needs
Different cleanroom activities may require different environmental controls and material handling procedures. Therefore, your workstation arrangement should reflect the cleanliness requirements of each process.
Identify areas for material preparation, assembly, inspection, and packaging. Position them to minimize unnecessary movement between zones.
Where required, establish controlled transfer points and appropriate material pass-through procedures. Make sure workstation placement does not interfere with airflow patterns, HEPA-filtered equipment, or contamination control measures.
Your layout should support the facility’s documented cleanroom classification and environmental monitoring requirements.
8. Evaluate and Improve Your Layout Regularly
A workstation arrangement that works for one production volume may become inefficient when your operations expand.
Review material movement patterns regularly and collect feedback from employees who use the workstations daily.
Track practical performance indicators such as:
- Average material travel distance.
- Number of material transfers per production cycle.
- Time spent retrieving supplies.
- Workflow interruptions.
- Work-in-progress accumulation.
- Employee movement between workstations.
Use these observations to identify improvement opportunities. Small adjustments, such as relocating frequently used supplies or repositioning a workstation, can make a meaningful difference.
Why Choose the Right Cleanroom Workstations?
The right workstation configuration helps you create an organized, productive, and contamination-conscious working environment. When you select equipment based on your processes, available space, storage needs, and cleaning requirements, you can reduce unnecessary material handling and improve workflow consistency.
Explore the range of laboratory and cleanroom equipment solutions available from CleaTech LLC. Evaluate workstation designs that support your operational requirements, improve workspace organization, and accommodate your production activities.
If you need assistance identifying suitable workstation configurations for your facility, Contact us today to discuss your cleanroom equipment requirements.
Frequently Asked Questions
How do cleanroom workstations reduce unnecessary material movement?
Strategically positioned workstations keep related activities, tools, and supplies close together. This reduces walking distances, repeated material transfers, and workflow interruptions.
What is the best layout for cleanroom workstations?
Linear, U-shaped, cellular, and zoned layouts are common options. The best configuration depends on your production sequence, available floor space, cleanroom classification, and equipment requirements.
Where should you position materials in a cleanroom?
Place frequently used materials near the workstations where they are needed. Use designated storage and staging areas to prevent unnecessary handling while maintaining contamination control procedures.
How can workstation design improve cleanroom productivity?
Appropriate workstation height, accessible storage, sufficient working surfaces, and logical equipment placement help employees complete tasks more efficiently and reduce unnecessary physical movement.
How often should you review your cleanroom workstation arrangement?
Review your layout whenever production processes, equipment, staffing, or material requirements change. Periodic workflow assessments also help identify developing congestion and material handling inefficiencies.
Conclusion
Arranging cleanroom workstations strategically allows you to improve material accessibility, minimize unnecessary movement, and establish a more efficient production environment. By analyzing workflows, positioning equipment logically, creating dedicated staging areas, and maintaining clear pathways, you can make better use of your cleanroom space while supporting contamination control requirements.